- Home
- New Barn Green
- Plot 1
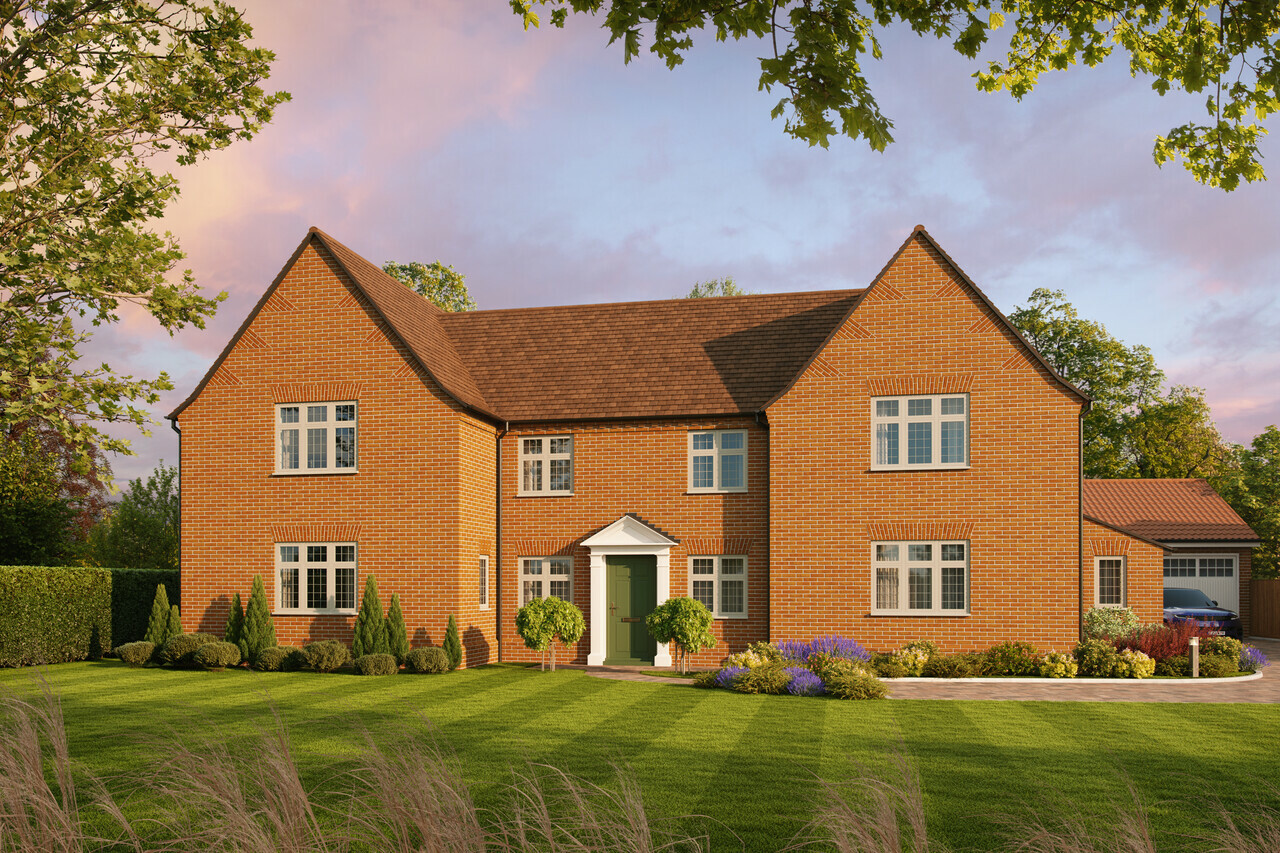
Wheatcroft House Plot 1, New Barn Green
At-a-glance features
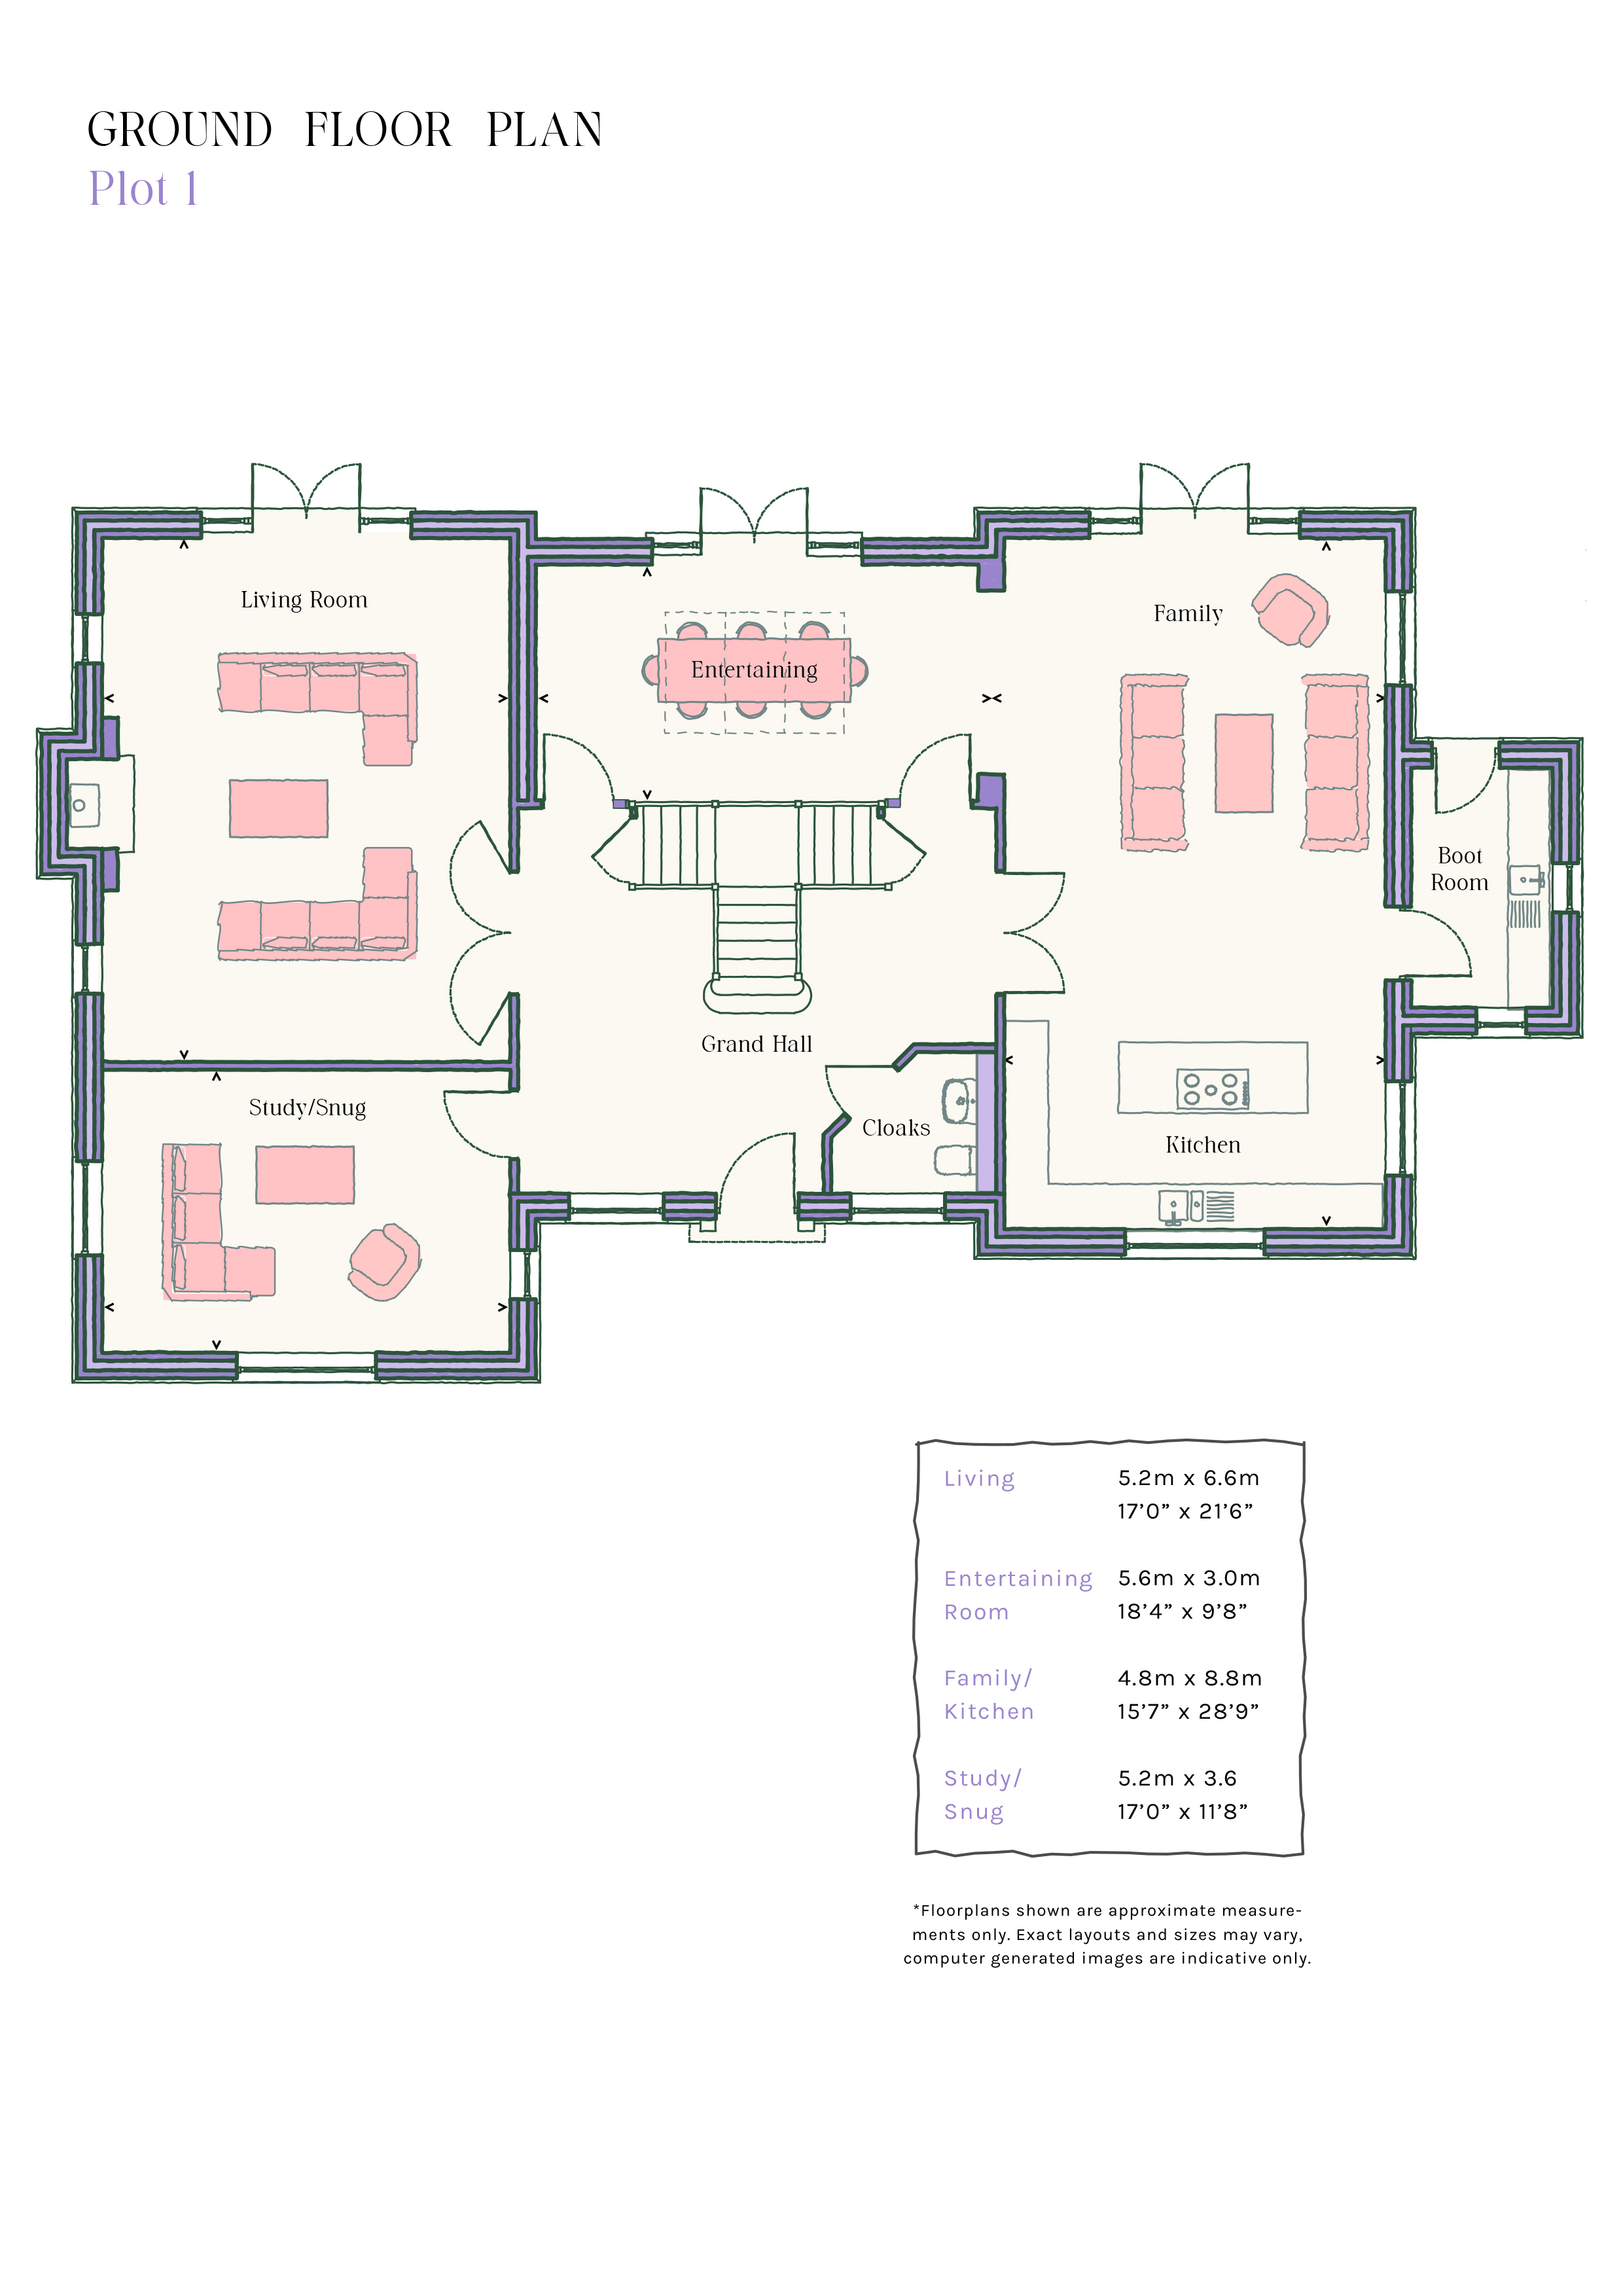
- Impressive Grand Hall Entrance – A striking central hallway creates a sense of arrival and seamlessly connects all main living spaces.
- Multiple Reception Rooms – Includes a formal living room, separate family room, and a versatile study/snug for flexible modern living.
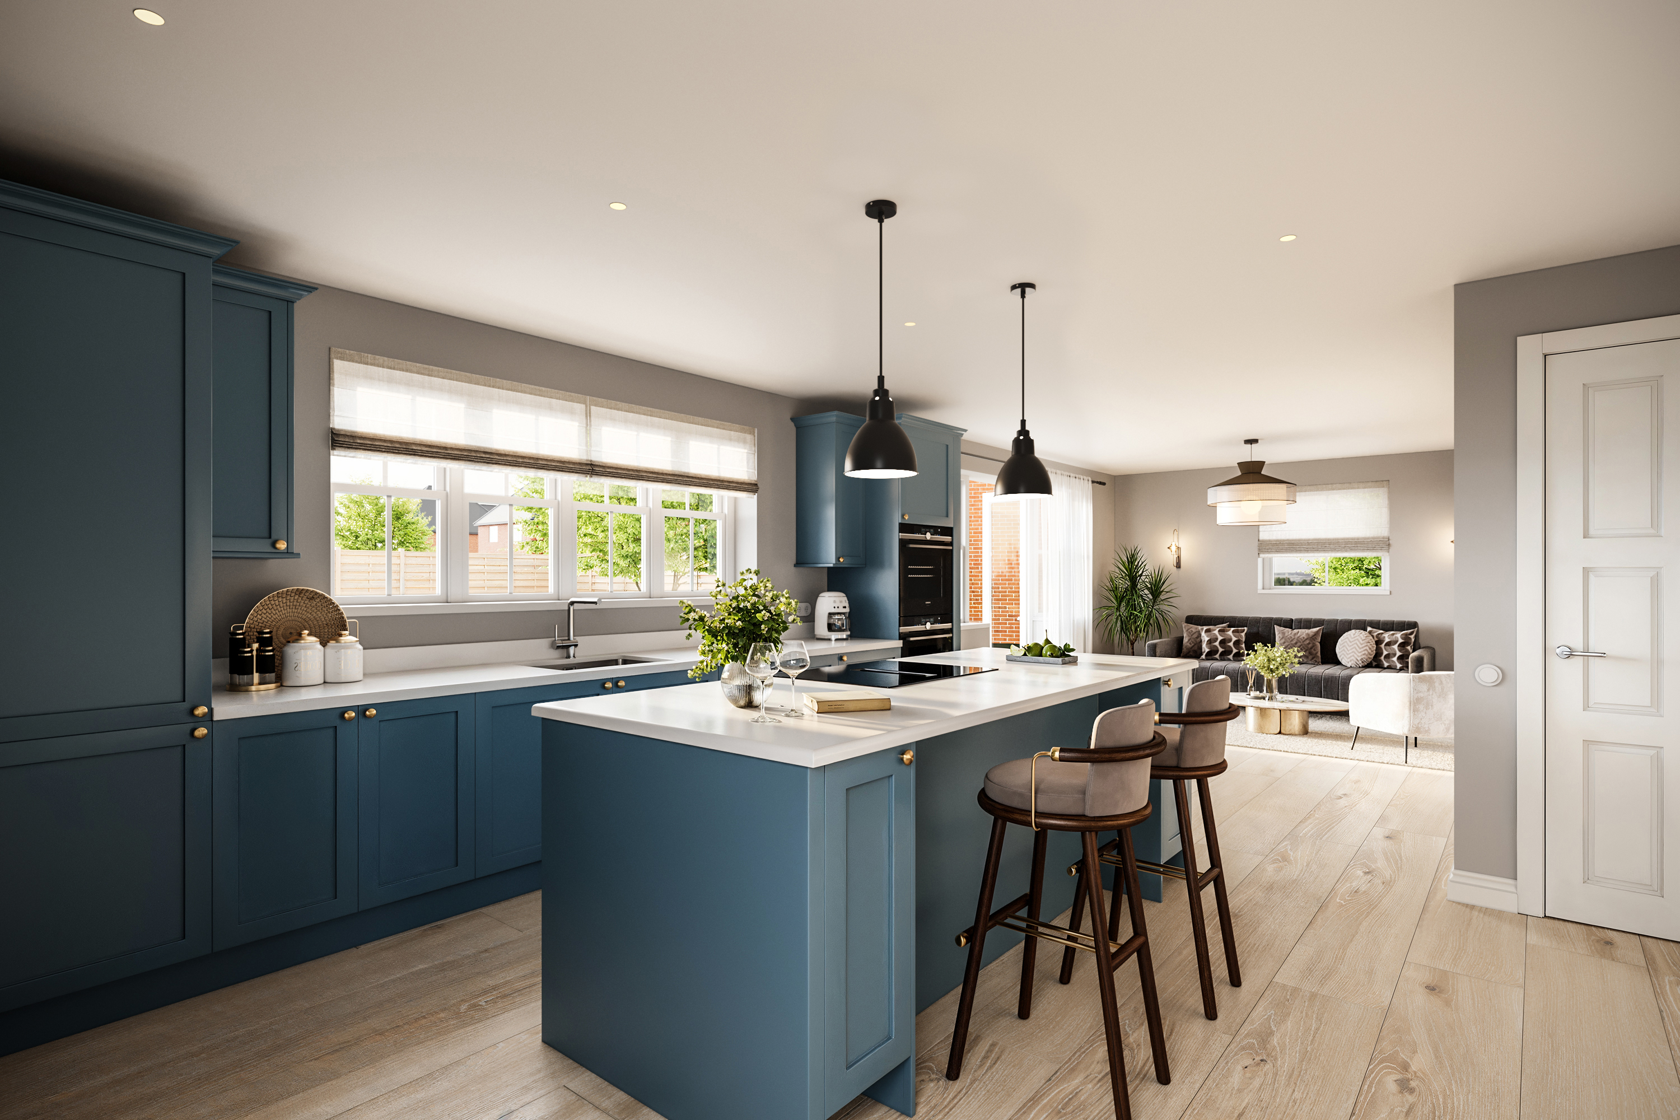
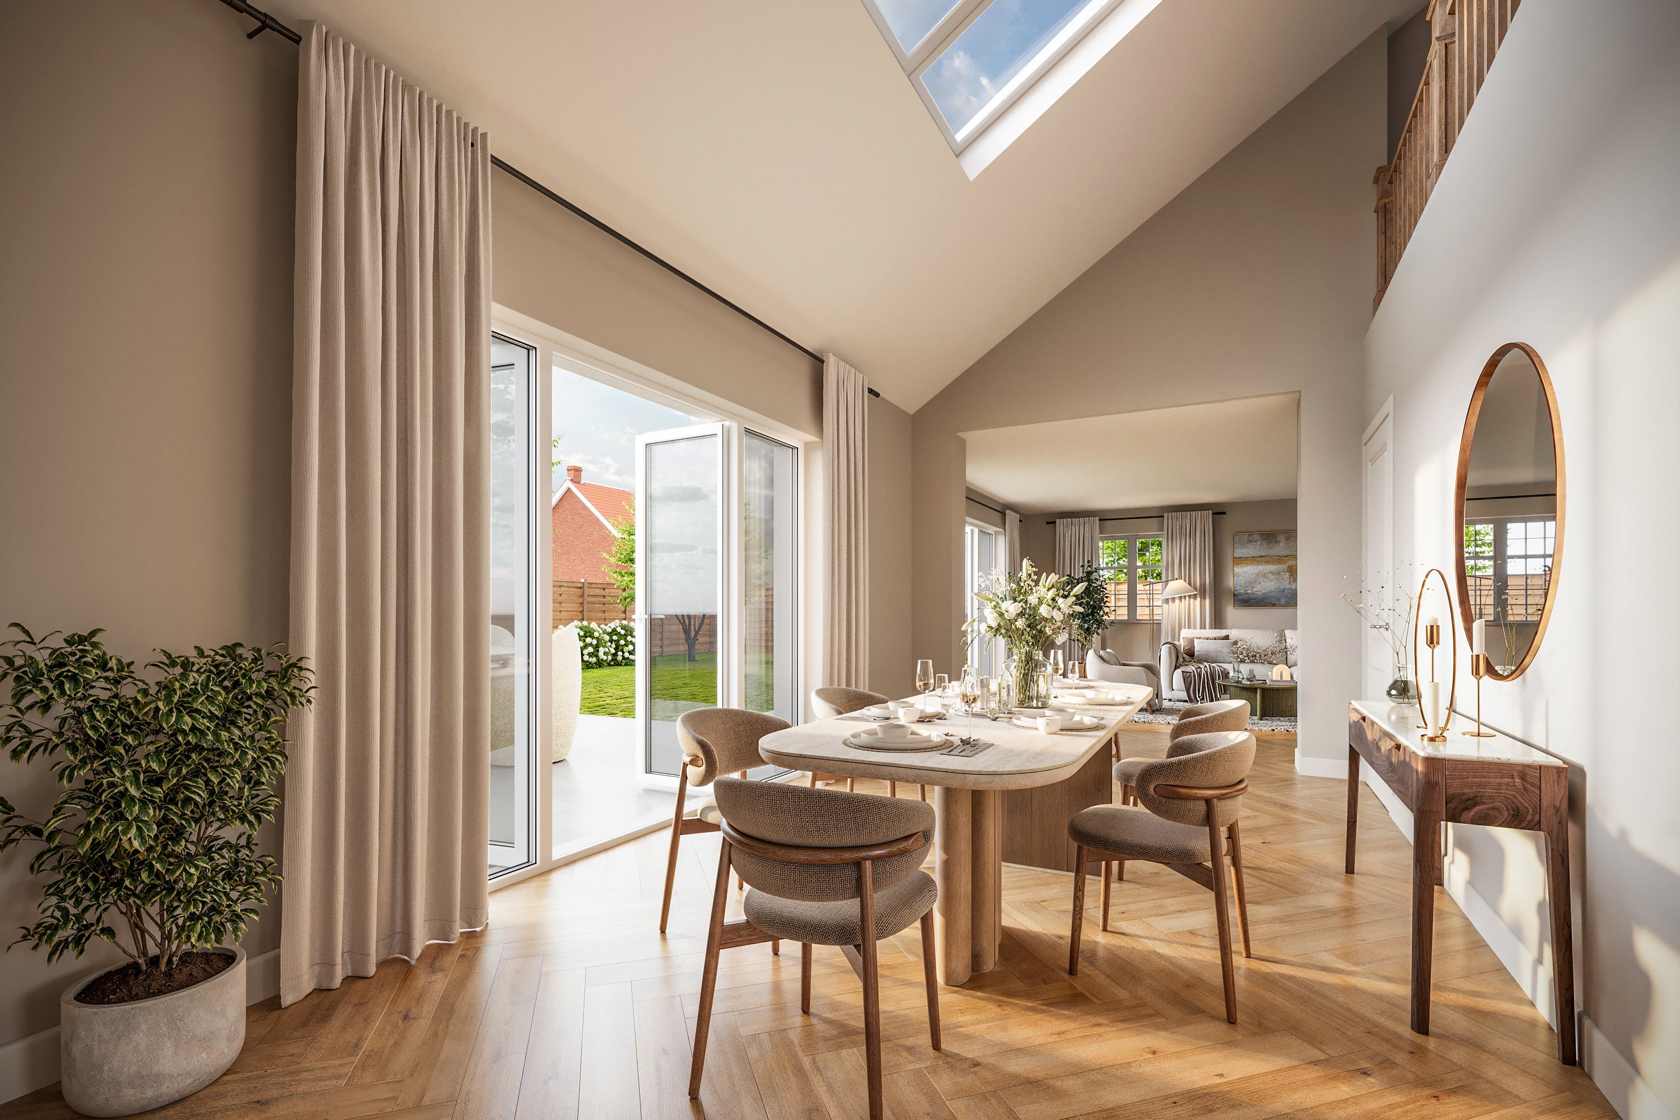
- Open-Plan Kitchen & Entertaining Space – Spacious kitchen with island flows into a dedicated dining/entertaining area with direct garden access.
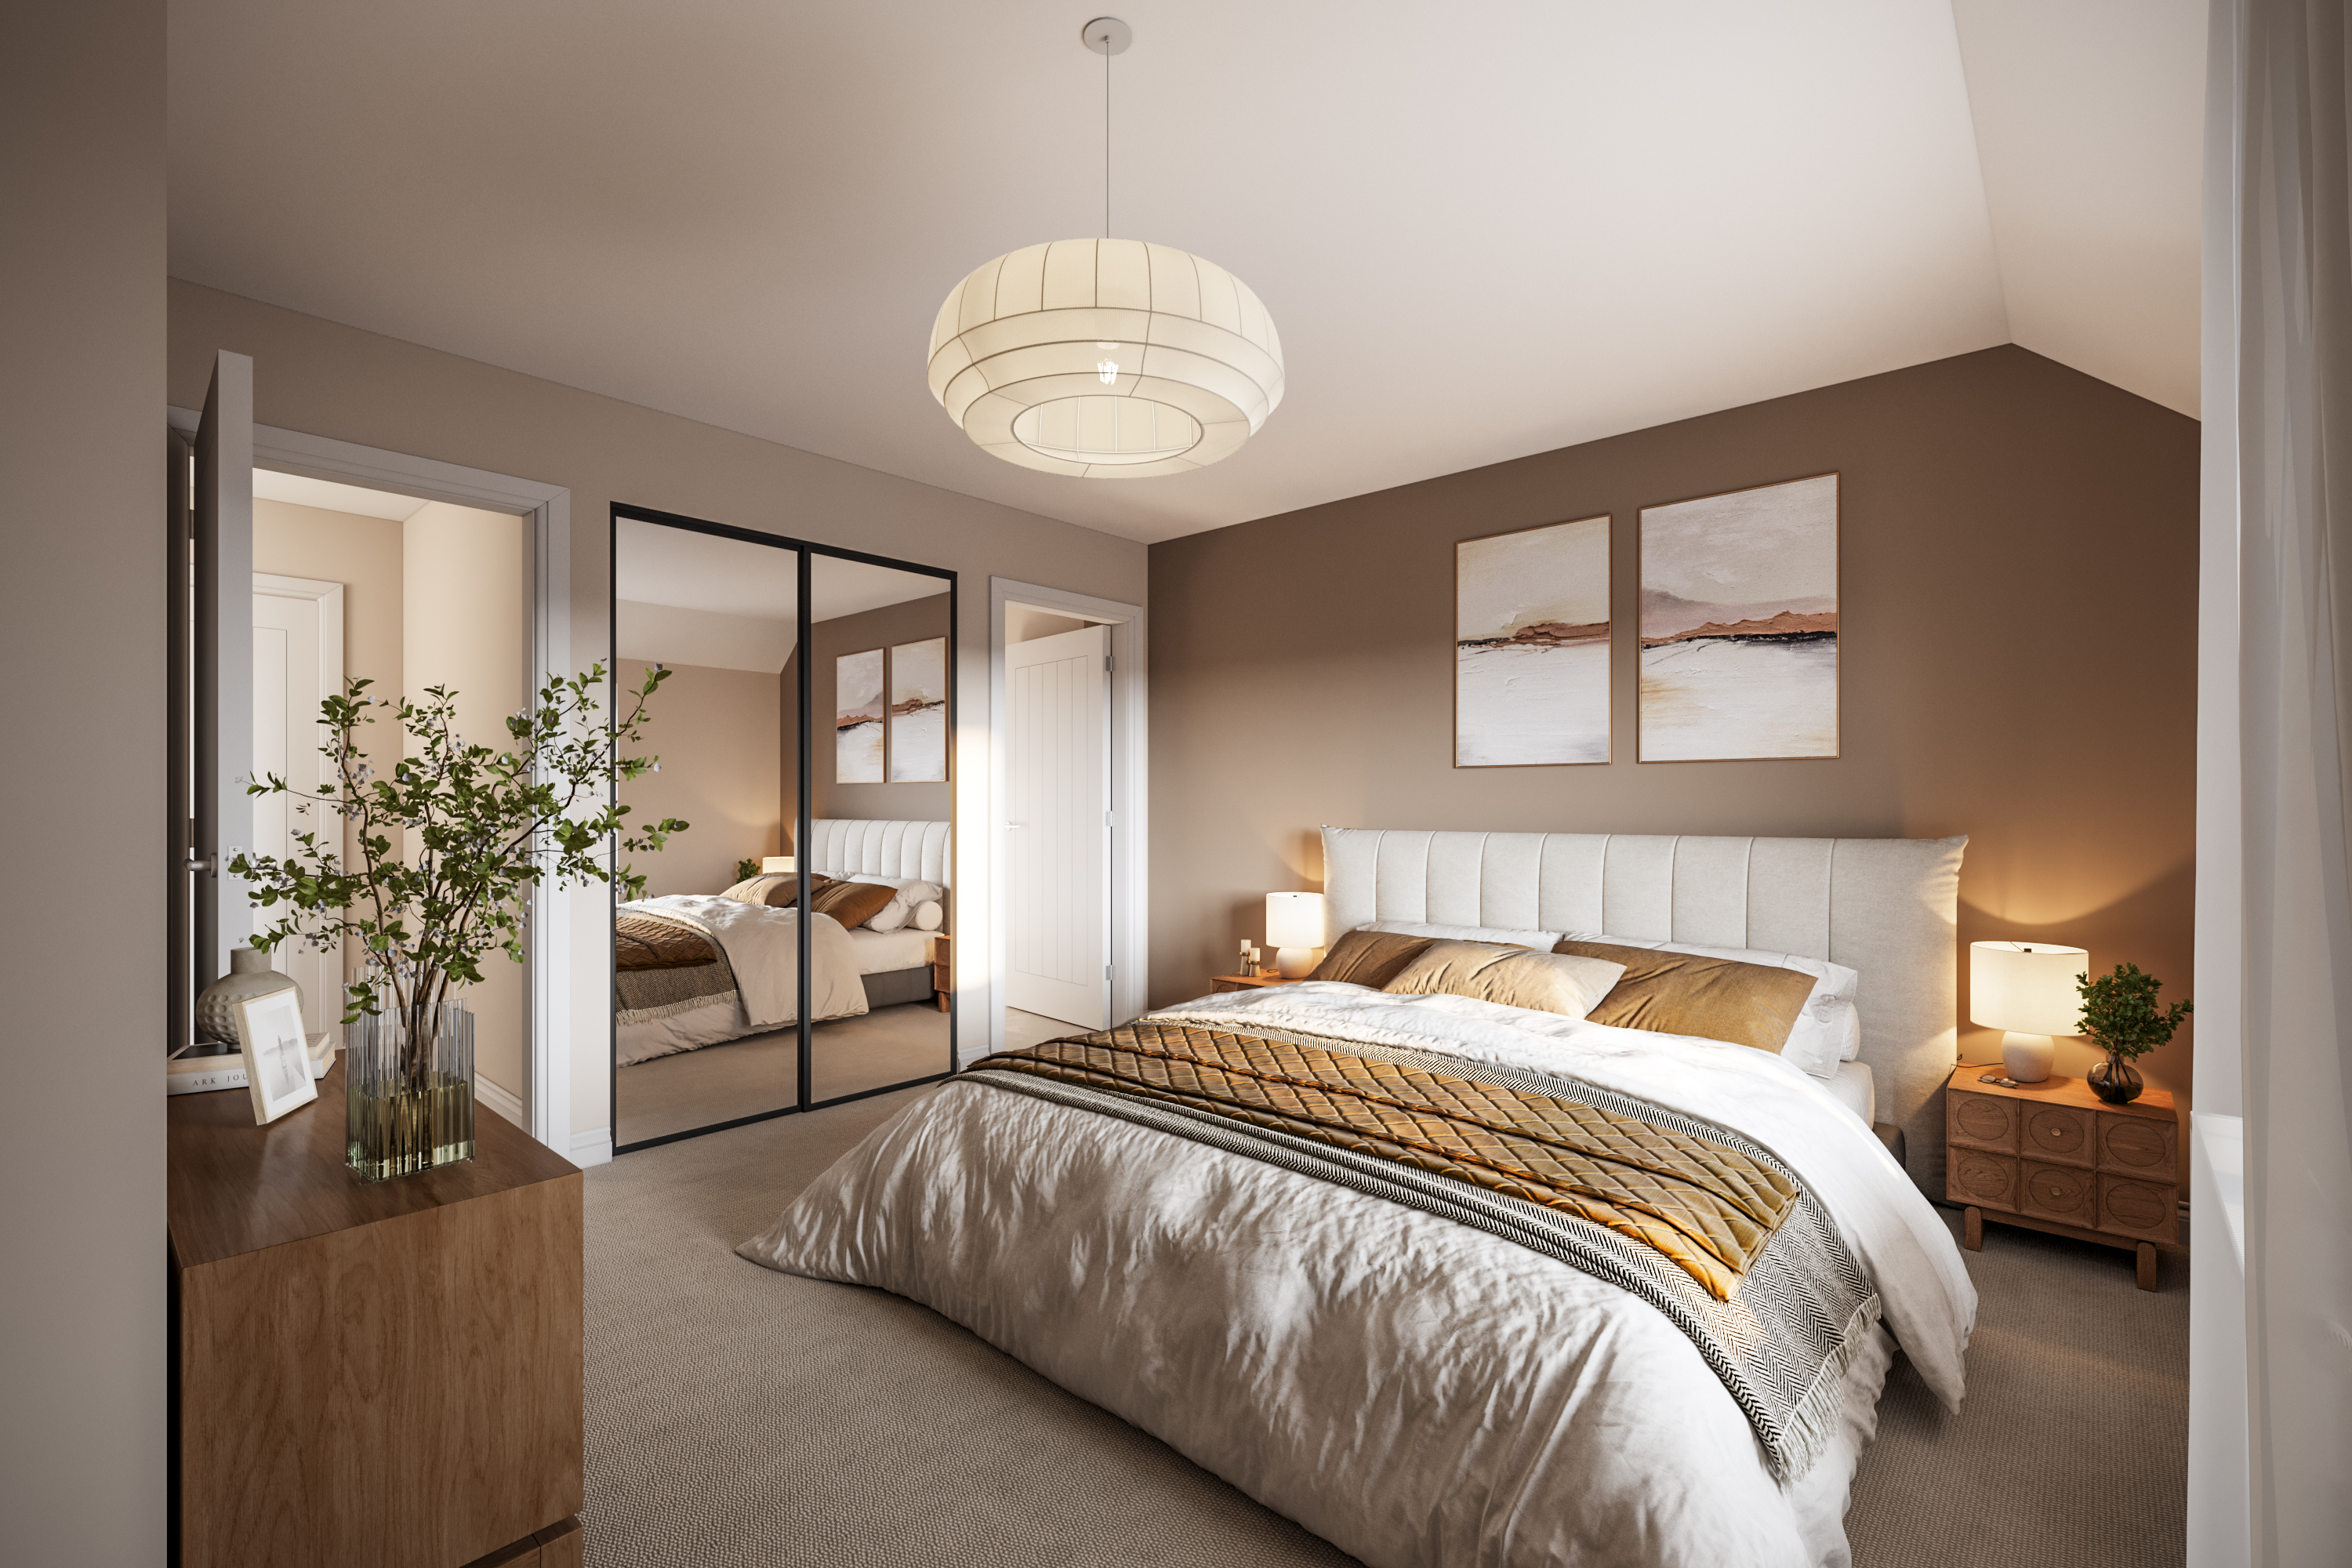
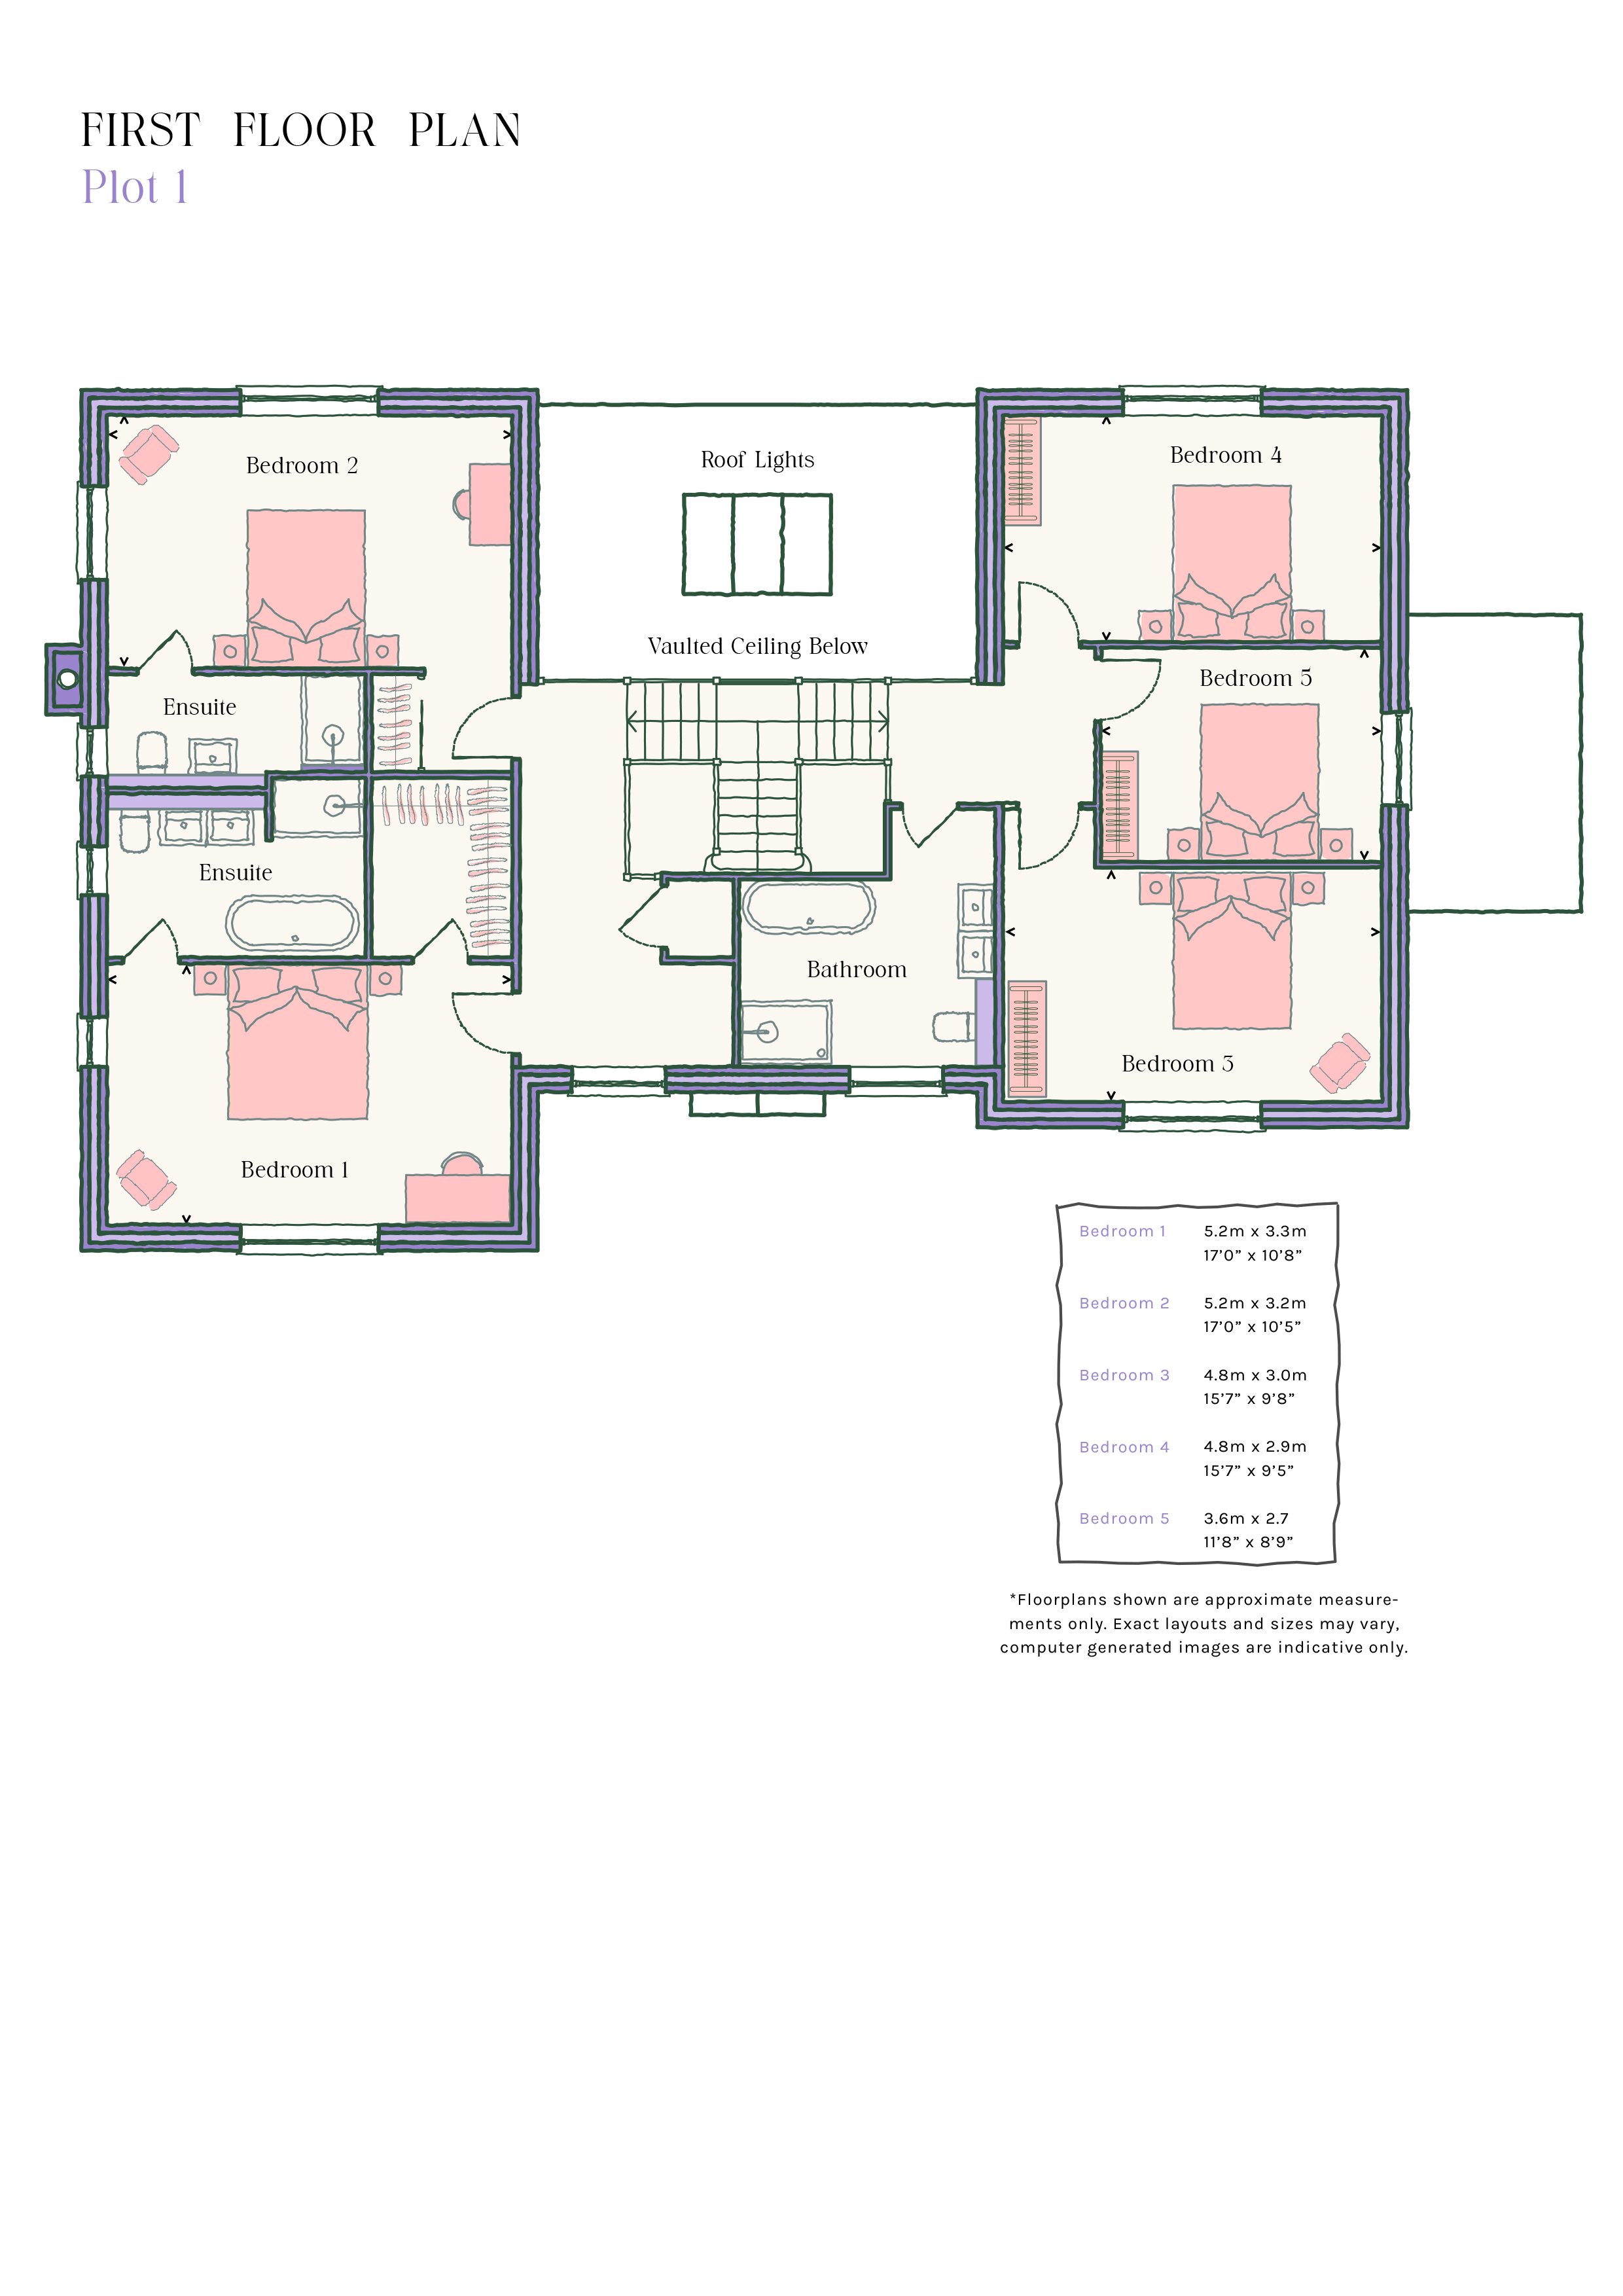
- Five Generous Bedrooms – Well-proportioned bedrooms across the first floor, ideal for families or hosting guests.
- Two En-Suites + Family Bathroom – Luxurious principal and guest bedroom suites complemented by a stylish shared bathroom.
- Light-Filled Galleried Landing – Feature vaulted ceiling with rooflights above the landing enhances natural light and architectural appeal.
Description
Wheatcroft House is situated in the quietest and most secluded part of Newbarn Green, offering the largest plot in the community. Its location provides a spacious environment with room to relax and unwind.
Every element has been thoughtfully designed and crafted to evoke a timeless sense of character and charm. This home offers a unique sense of space with an open living plan and expansive views over open fields and countryside. Every detail reflects Mersea Homes’ highest standards, making this the most distinguished home of Newbarn Green.
The Details
At Mersea Homes, we know that the smallest details make the biggest difference, which is why we set the highest standards when it comes to building new homes.
The information provided is intended as a general indication of the proposed development and floor layouts. Whilst we aim to provide as much information as possible, Mersea Homes operate a policy of continuous development and therefore reserve the right to alter or change any part of the development specifications at any time. Contents do not form part of any contract.
General
- Elegant off-white painted staircase for a grand entrance.
- Internal joinery to feature Ely-Style doors painted in soft neutral tones.
- Walls and ceilings in a refined off-white palette.
- Bedroom one includes walking in dressing room with bespoke fitted rail and shelves.
- Patios and rear garden footpaths are laid in paving.
- Log burner set in Brick surround.
Kitchen & Boot Room
- Quartz worktops with matching hob splashback and upstands.
- Ceramic double-bowl Butler sink in the kitchen.
- Stainless steel undermount sink with Linus tap in the boot room.
- Integrated appliances include two single ovens/ induction hob/ extractor / dishwasher/Fridge & Freezer.
- Undercounter Wine cooler.
- Boot room with designated space for washer and dryer.
Bathroom & En-suite
- Luxury freestanding bath and enclosed shower.
- Glass shower enclosure with rainfall shower, and handheld attachment.
Heating & Energy
- Air source heat pump system.
- Underfloor heating to the ground floor.
- First floor with sleek white radiators.
- Multi-zone heating system with smart thermostatic radiator valves for precision temperature control.
Electrical & Media
- Provision for lighting, media, and data points designed for modern living.
- Dedicated power supply for appliances and smart heating systems.
Externals
- Multiple French doors leading from the open plan ground level to the rear of the garden.
- Patios and rear Garden footpaths are laid in paving.
- Double detached garage.